

Address
7712 Spafford Road, Cleveland, OH
Price
$ 150,000
Property Attributes
- MLS#5239581
- TypeSingle Family
- Listing Status Pending
- CountyCuyahoga
- CityCleveland
- NeighborhoodCady
- Zip44105
- Style
- Year Built2001
- Taxes$ 1607
- Price$ 150,000
- Bedrooms3
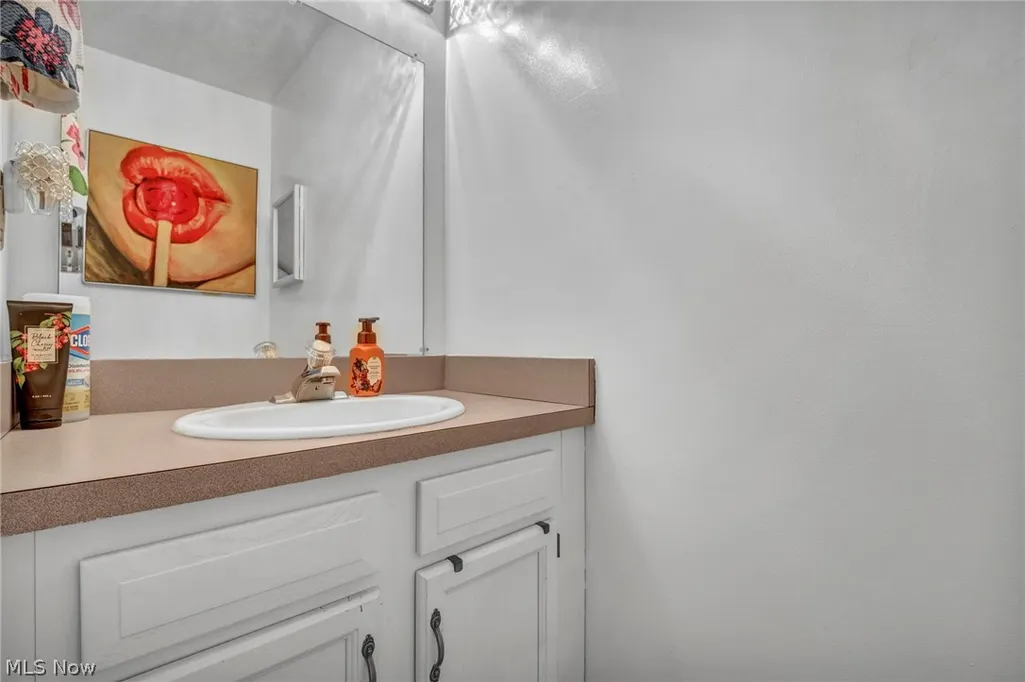
- Full Bathrooms2
- Half Bathrooms1
- Sqr Footage1208
- Lot Size0.12 Acres
Data Source:
MLSNow
Property Description
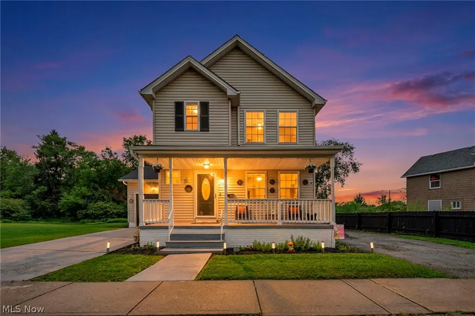
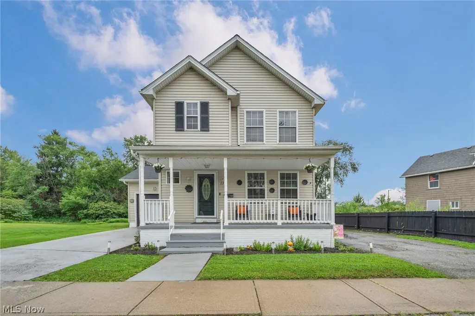
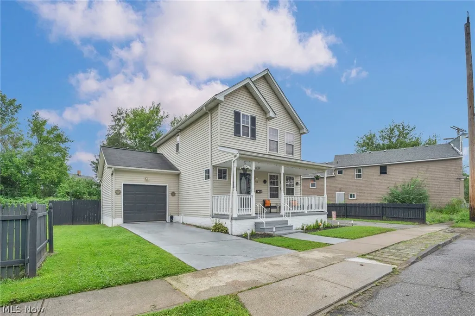
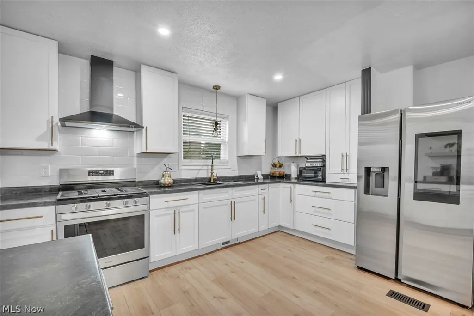
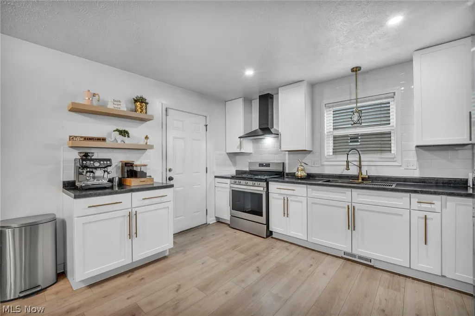
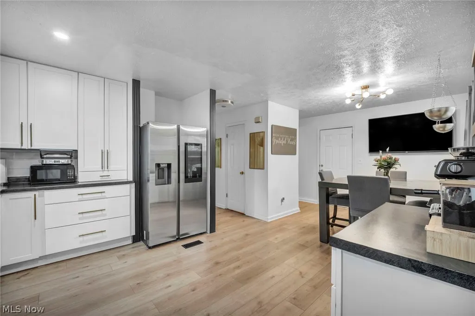
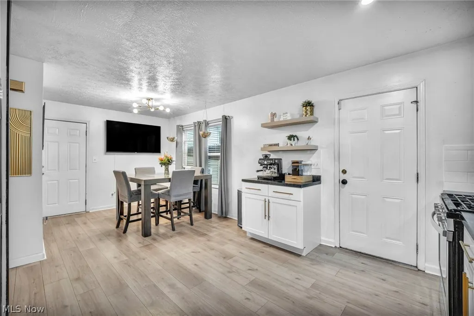
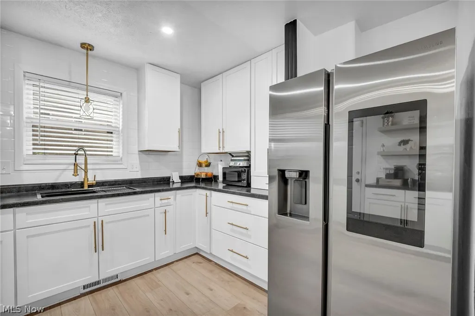
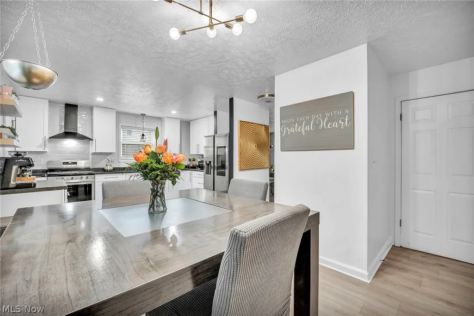
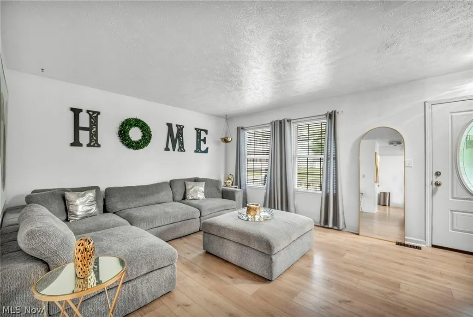
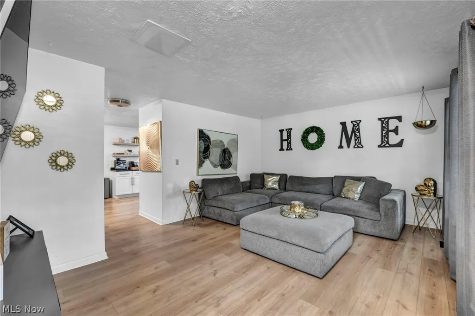
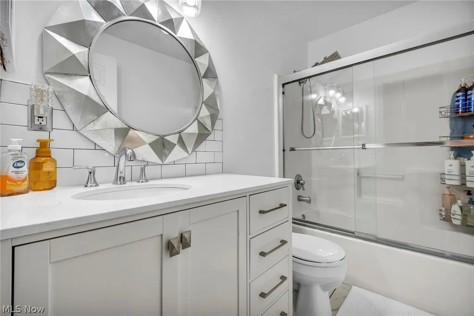
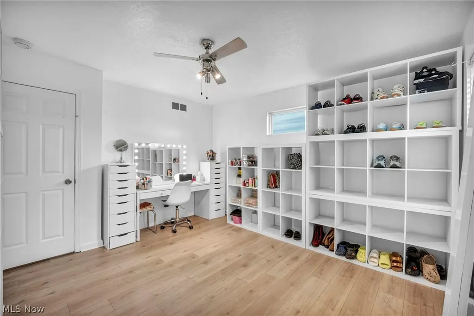
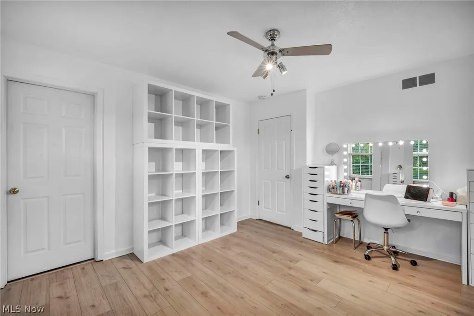
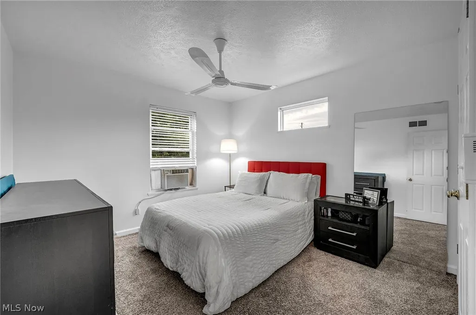
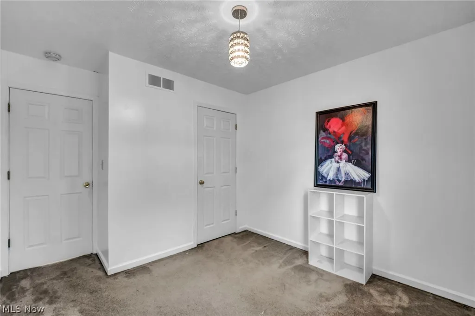
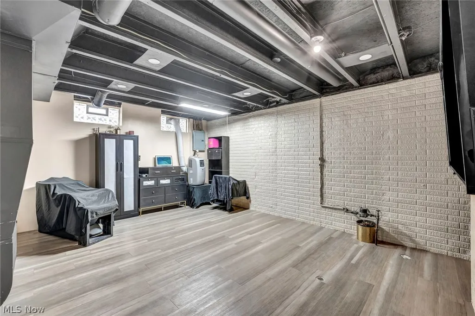
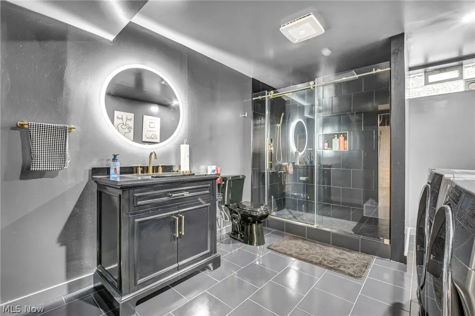
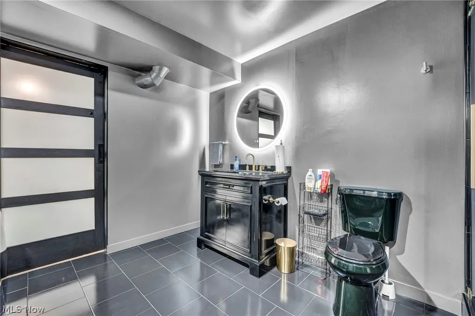
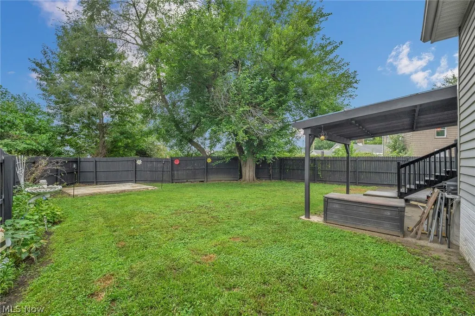
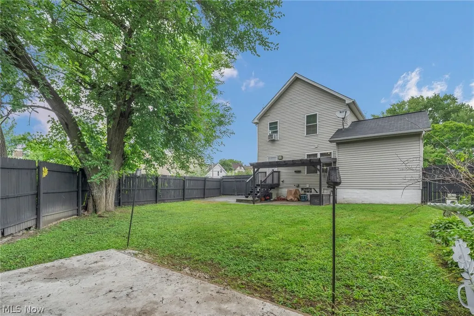
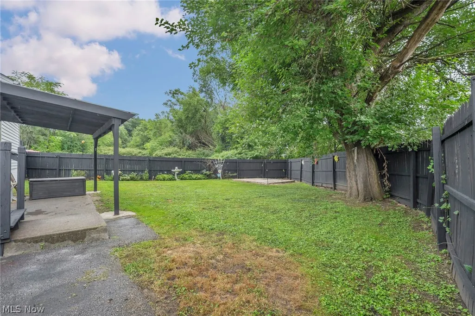
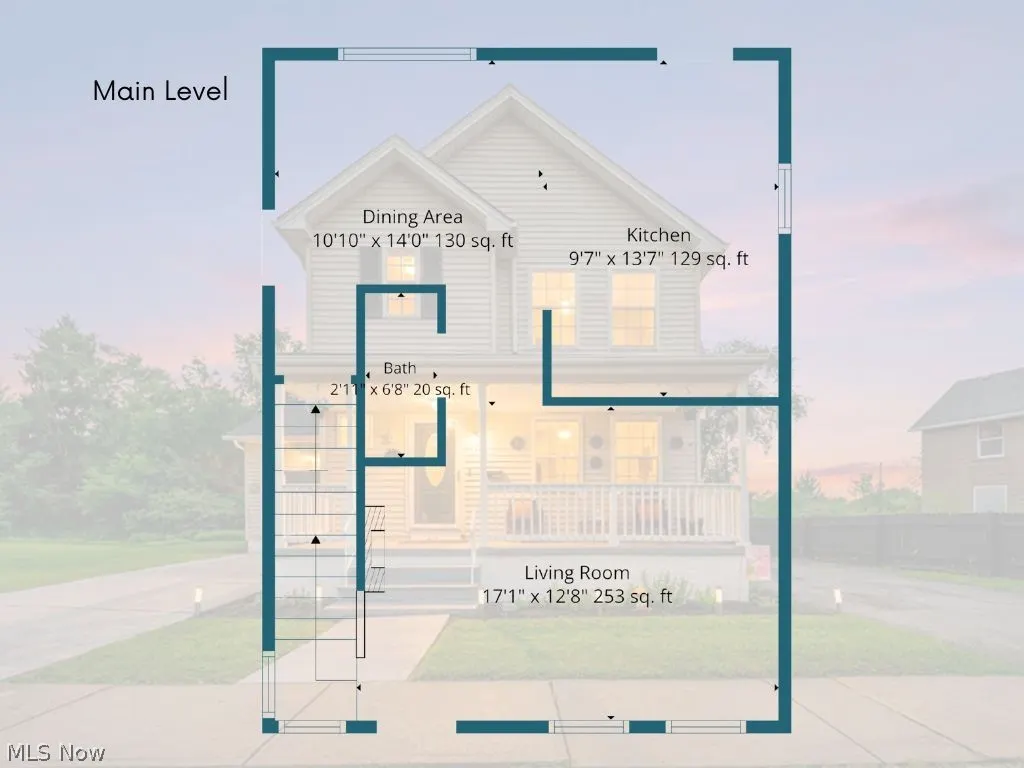
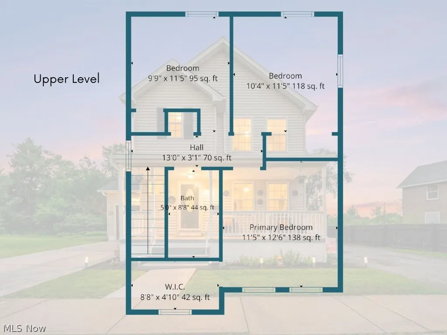
Welcome to 7712 Spafford Road! Built in 2001, this beautifully maintained Colonial offers the space, updates, and versatility you’ve been looking for. The main level features brand-new luxury vinyl flooring installed in 2026, a spacious living room, and a beautifully updated kitchen completed in 2026 with modern white cabinetry and an inviting dining area. Upstairs, you’ll find three generously sized bedrooms, including a spacious owner’s suite with a custom walk-in closet. The finished basement expands your living space with a bonus room that could serve as a home office, guest room, gym, or recreation area, along with a stunning full bathroom featuring a tiled walk-in shower. Outside, enjoy a large covered front porch, a fully fenced backyard with plenty of room to relax or entertain, and an attached one-car garage. Conveniently located near schools, shopping, dining, and major highways, this move-in-ready home combines modern updates, comfortable living, and exceptional value. Schedule your private showing today!
| Price History | |
|---|---|
| 8/27/2026 | Listed $150,000 |
General Features
| Sewer | Public Sewer |
|---|---|
| Heating | Forced Air |
| Cooling | Wall/Window Unit(s) |
| Possession | Negotiable |
| Roof | Other,Shingle |
| Garage Spaces | 1 |
| Patio/Porch Features | Front Porch,Patio |
| Architectural Style | Colonial |
| Construction Materials | Vinyl Siding |
| Year Built | 2001 |
| Stories Count | 2 |
| Township | Cleveland |
| Levels | Three Or More,Two |
| Property Subtype | Single Family Residence |
| Tax Year | 2025 |
| County | Cuyahoga |
| Property Type | Residential |
| HOA | false |
| Attached Garage | true |
| Subdivision Name | Cady |
| Garage Y/N | true |
| Total Rooms | 6 |
| Full Baths | 2 |
| Status | Pending |
| Directions | On Stafford |
| ModificationTimestamp | 2026-09-01T12:44:02.643-00:00 |
| City | Cleveland |
| High School District | East Cleveland CSD - 1812 |
| Lot Size Units | Acres |
| Carport Y/N | false |
| Property Attached Y/N | false |
| Land Lease Y/N | false |
| Tax Annual Amount | 1607.4 |
| Home Warranty Y/N | false |
| Property Condition | Updated/Remodeled |
| Living Area Units | Square Feet |
| Standard Status | Pending |
| Occupancy Type | Owner |
| Middle/Junior School District | East Cleveland CSD - 1812 |
| Elementary School District | East Cleveland CSD - 1812 |
| Year Built Source | Public Records |
| Property Sub Type Additional | Single Family Residence |
| PostalCity | CLEVELAND |
| Legal Description | 315 HAMILTON S/L 65 NP VAC ALLEY NEXT W OF ABOVE 0180 SP |
Interior Features
| Basement | Unfinished |
|---|---|
| Total Stories | 2 |
| Basement (Y/N) | true |
| Air Conditioning Y/N | true |
| Heating Y/N | true |
| Fireplace Y/N | false |
| Above Grade Finished Area | 1208 |
| Half Baths | 1 |
| Laundry Features | Lower Level |
| Total Bedrooms | 3 |
| Below Grade Finished Area | 593 |
| Main Level Bathrooms | 1 |
| Below Grade Finished Area Source | Plans |
| Above Grade Finished Area Source | Plans |
| Total Baths | 3 |
Exterior Features
| Exterior Amenities | Private Yard |
|---|---|
| Fencing | Back Yard |
| Parking Features | Attached,Garage |
| Lot Features | Back Yard |
| Water Source | Public |
| Lot Size Area | 0.12 |
| Lot Dimensions | 55x95 |
| Lot Size Acres | 0.12 |
| Lot Size Source | Assessor |
| Waterfront Y/N | false |
Amenities
- Foreclosure
- Views
- Short Sale
- New Construction
- Adult 55+
- Lease To Own
- No HOA Fees
- Furnished
- Primary On Main
- Air Conditioning
- Seller Finance
- Green
- Fixer Upper
- Horse
- Golf
- Fireplace
- Deck
- Garage
- Basement
- Pool
Property vs Single Family Average in 44105
Price
Taxes
Year Built

 © MLS Now, INC - Northern Ohio Regional Multiple Listing Service All information deemed reliable but not guaranteed. All properties are subject to prior sale, change or withdrawal. Neither listing broker(s) or information provider(s) shall be responsible for any typographical errors, misinformation, misprints and shall be held totally harmless. Listing(s) information is provided for consumer's personal, non-commercial use and may not be used for any purpose other than to identify prospective
 All information deemed reliable but not guaranteed. All properties are subject to prior sale, change or withdrawal. Neither listing broker(s) or information provider(s) shall be responsible for any typographical errors, misinformation, misprints and shall be held totally harmless. Listing(s) information is provided for consumers personal, non-commercial use and may not be used for any purpose other than to identify prospective properties consumers may be interested in purchasing. Information on this
