


Address
3861 Timber Lane, Youngstown, OH
Price
$ 234,900
Property Attributes
- MLS#5245180
- TypeSingle Family
- Listing Status Active
- CountyMahoning
- CityYoungstown
- NeighborhoodTimber Lanes
- Zip44511
- Style
- Year Built1960
- Taxes$ 2585
- Price$ 234,900
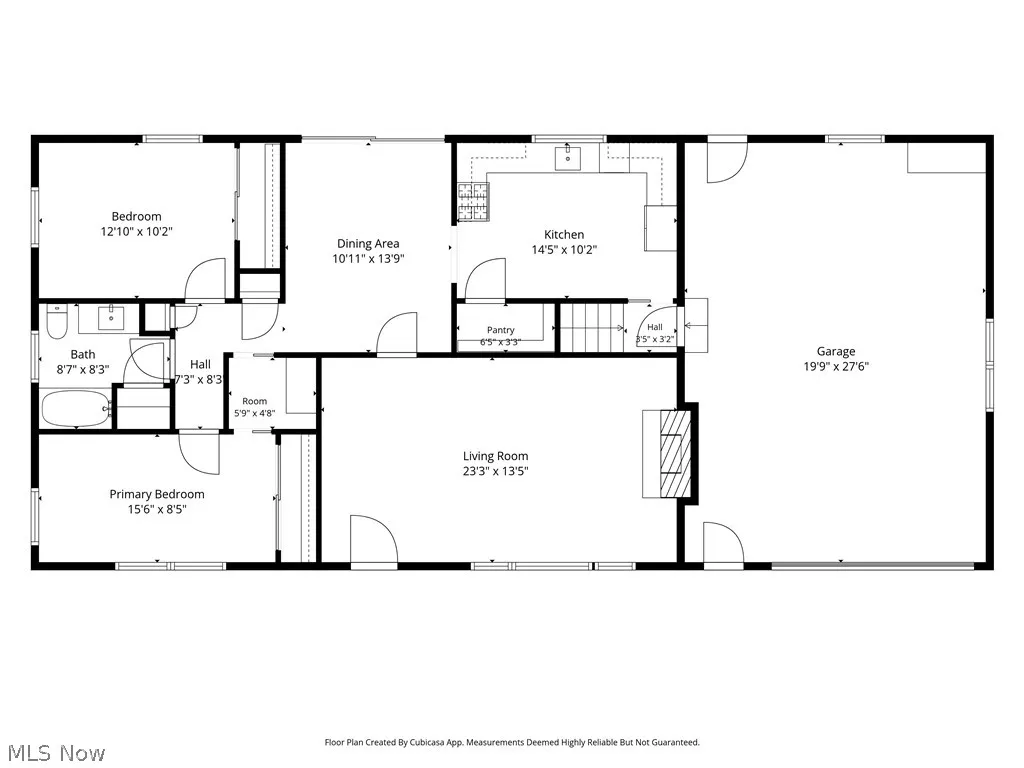
- Bedrooms2
- Full Bathrooms2
- Half Bathrooms0
- Sqr Footage1212
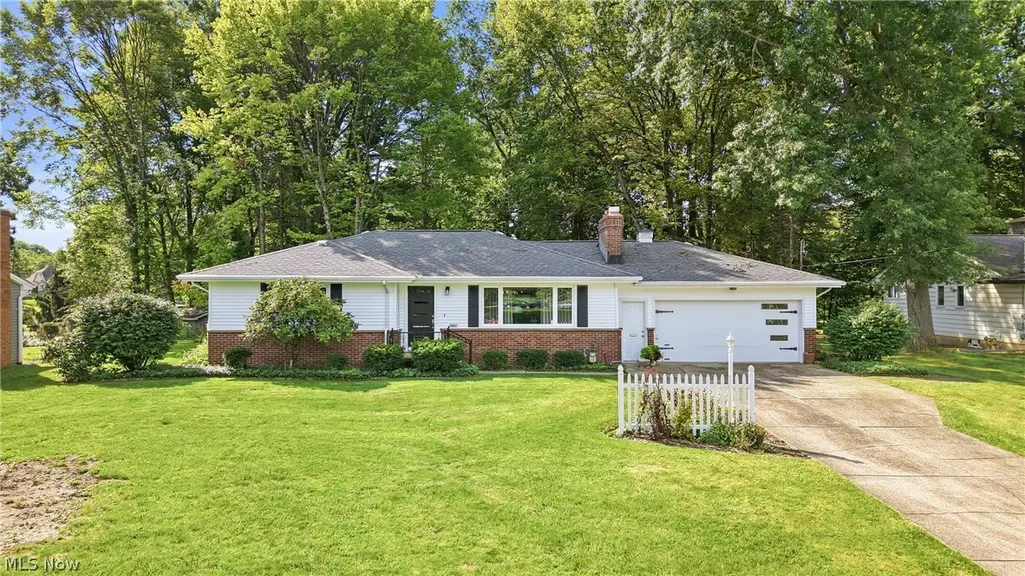
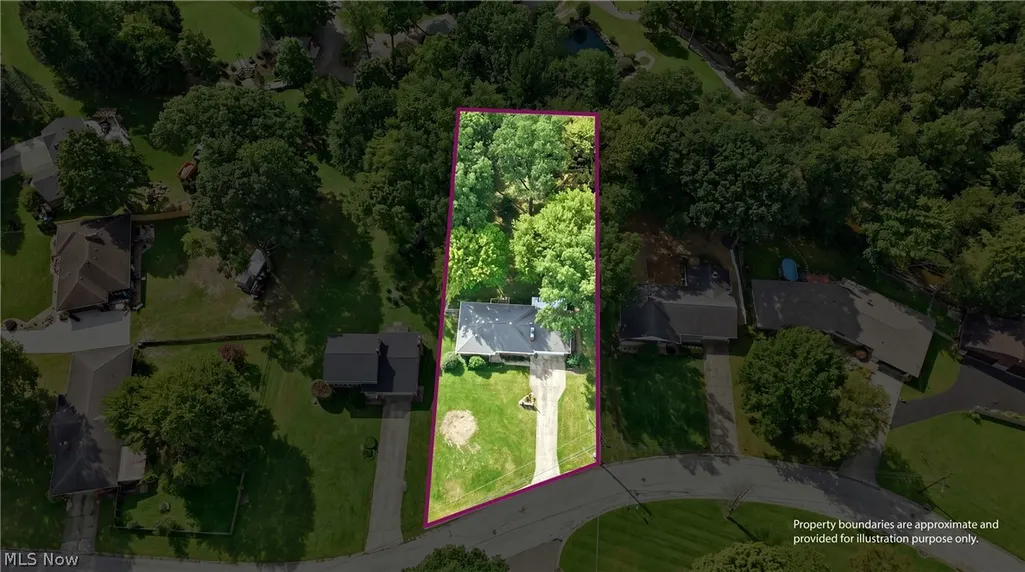
- Lot Size0.617 Acres
Data Source:
MLSNow
Property Description
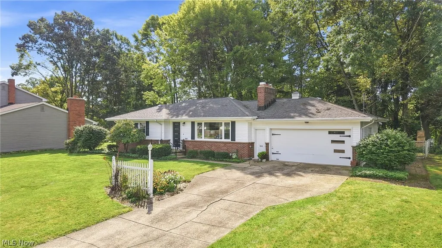
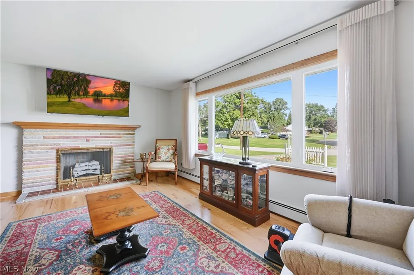
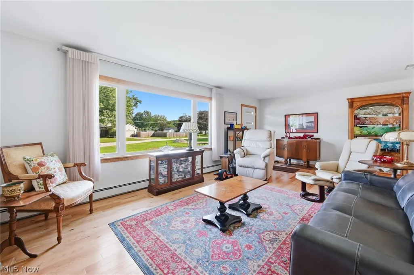
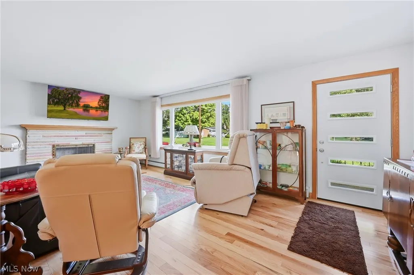
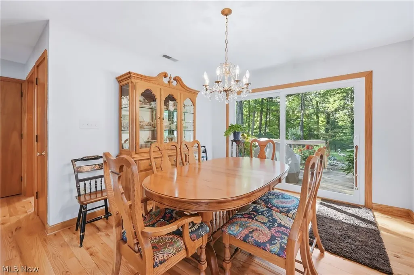
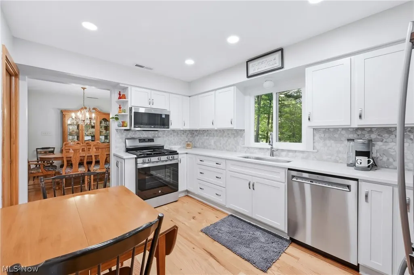
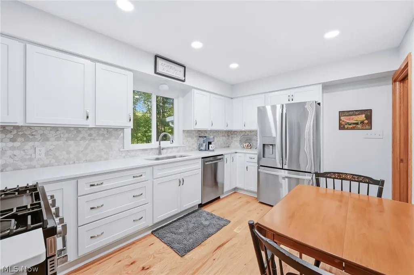
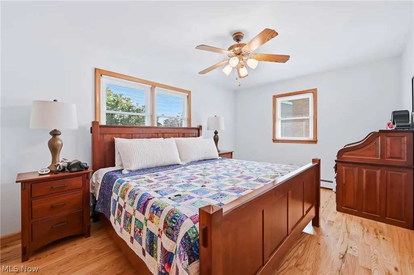
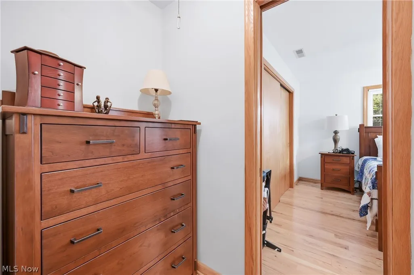
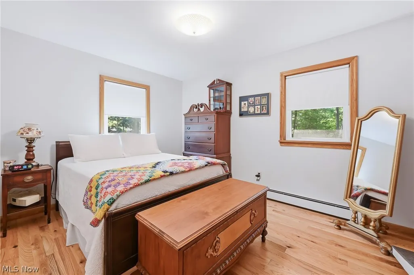
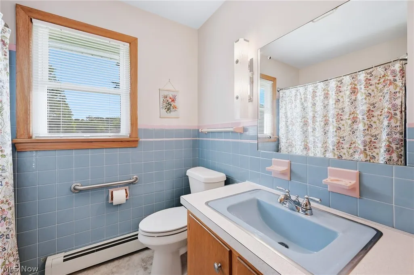
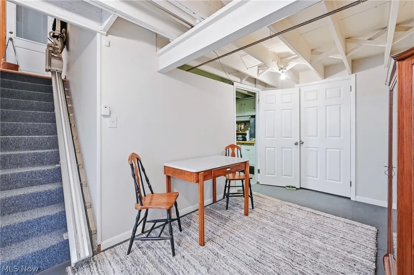
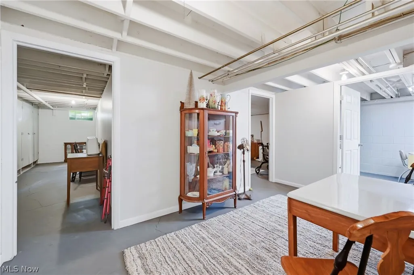
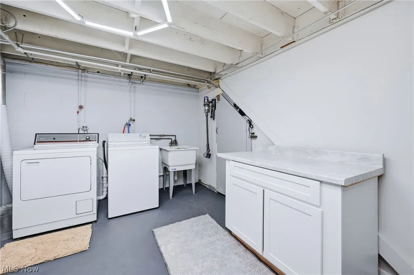
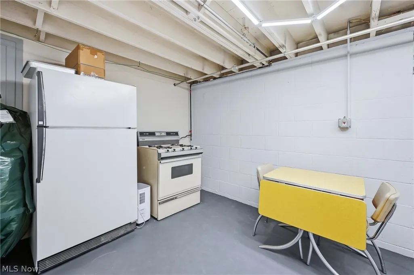
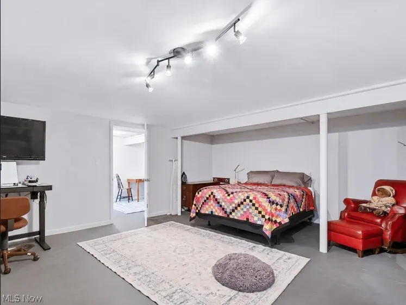
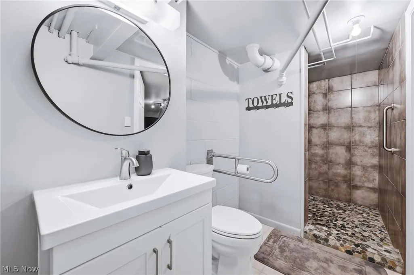
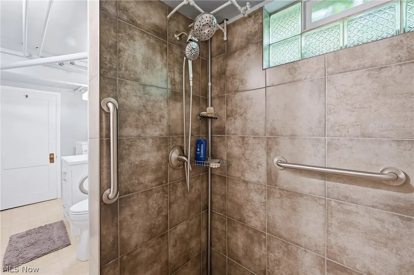
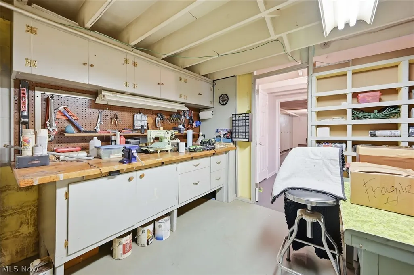
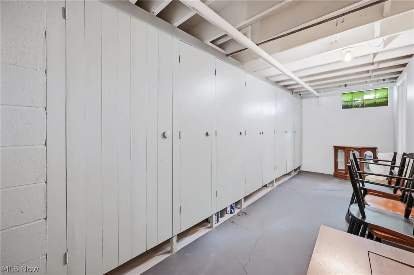
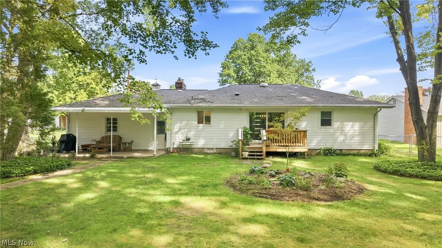
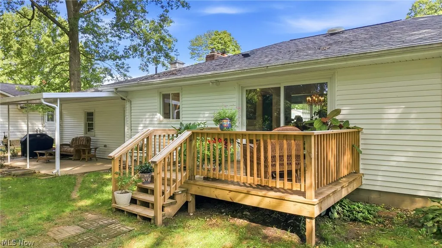
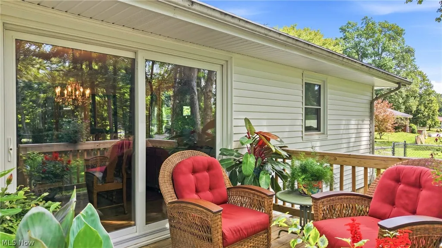
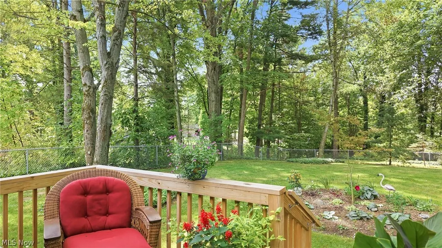
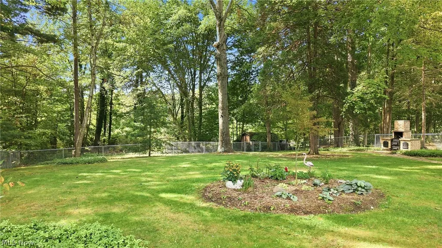
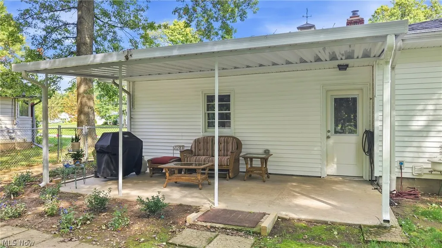
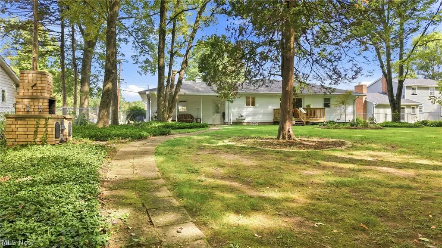
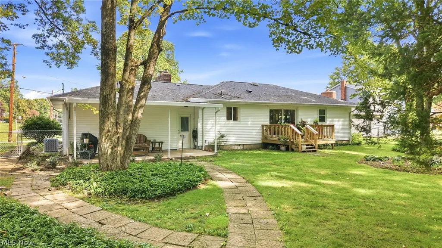
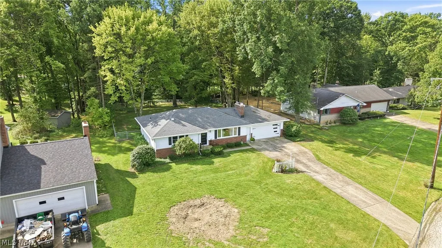
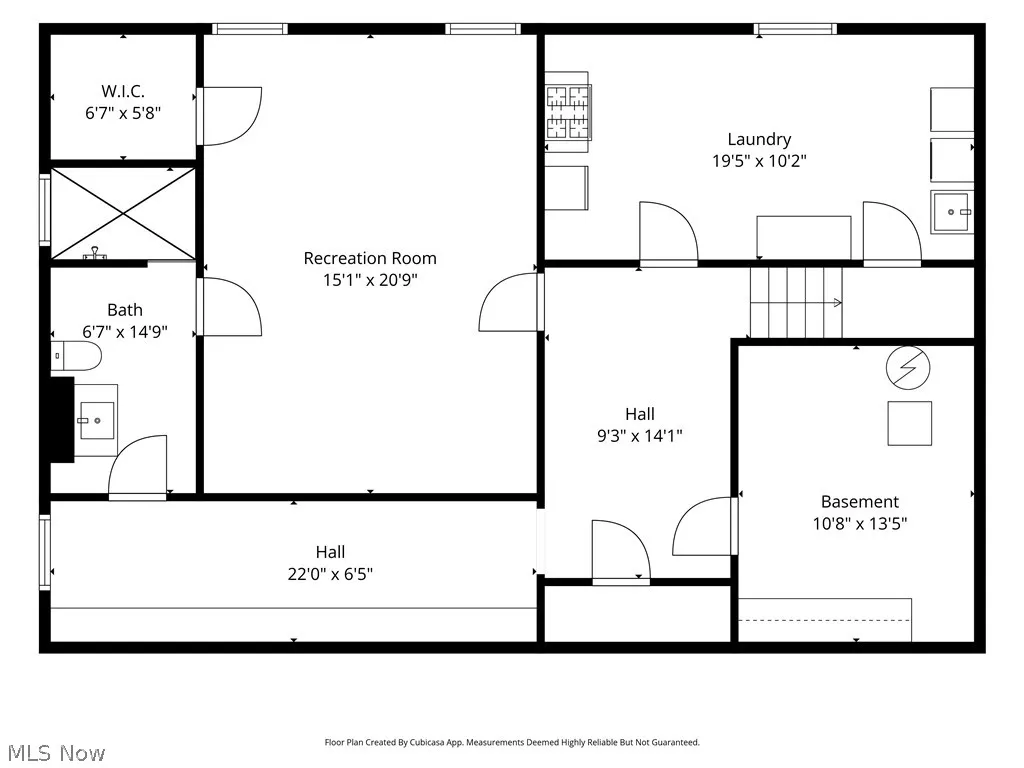
Welcome to this beautifully updated ranch located in a sought-after Austintown neighborhood! This move-in-ready home offers an impressive list of updates, including new windows, new central air, gorgeous new red oak flooring, a new deck, new patio door, and a completely updated kitchen featuring stainless steel appliances. The finished lower level adds even more living space with a full bathroom and adjoining bonus room that could serve as a third bedroom, guest room, office, or hobby space. The lower-level laundry area also includes a second refrigerator and gas stove, adding convenience and flexibility. Storage is abundant throughout the home with copious cabinets and closets, plus a separate workshop perfect for projects, tools, or additional storage. Step outside and enjoy the relaxing, park-like backyard—an inviting setting for morning coffee, summer gatherings, gardening, or simply unwinding at the end of the day on the new deck or the covered patio. With so many thoughtful improvements and versatile spaces, this Austintown ranch is ready to welcome its next owner!
| Price History | |
|---|---|
| 9/18/2026 | Listed $234,900 |
General Features
| Sewer | Public Sewer |
|---|---|
| Heating | Baseboard |
| Cooling | Central Air |
| Possession | Delivery Of Deed |
| Roof | Asphalt,Fiberglass |
| Appliances | Dryer,Dishwasher,Microwave,Range,Refrigerator,Washer |
| Garage Spaces | 2 |
| Patio/Porch Features | Awning(s),Covered,Deck,Patio |
| Architectural Style | Colonial,Ranch |
| Pool Features | None |
| Construction Materials | Brick,Vinyl Siding |
| Year Built | 1960 |
| View | Neighborhood |
| Stories Count | 1 |
| Township | Austintown Twp |
| Levels | One |
| Property Subtype | Single Family Residence |
| Tax Year | 2025 |
| Community Features | None |
| County | Mahoning |
| Property Type | Residential |
| HOA | false |
| Attached Garage | true |
| Subdivision Name | Timber Lanes |
| Garage Y/N | true |
| Other Structures | Shed(s) |
| Total Rooms | 5 |
| Full Baths | 2 |
| Status | Active |
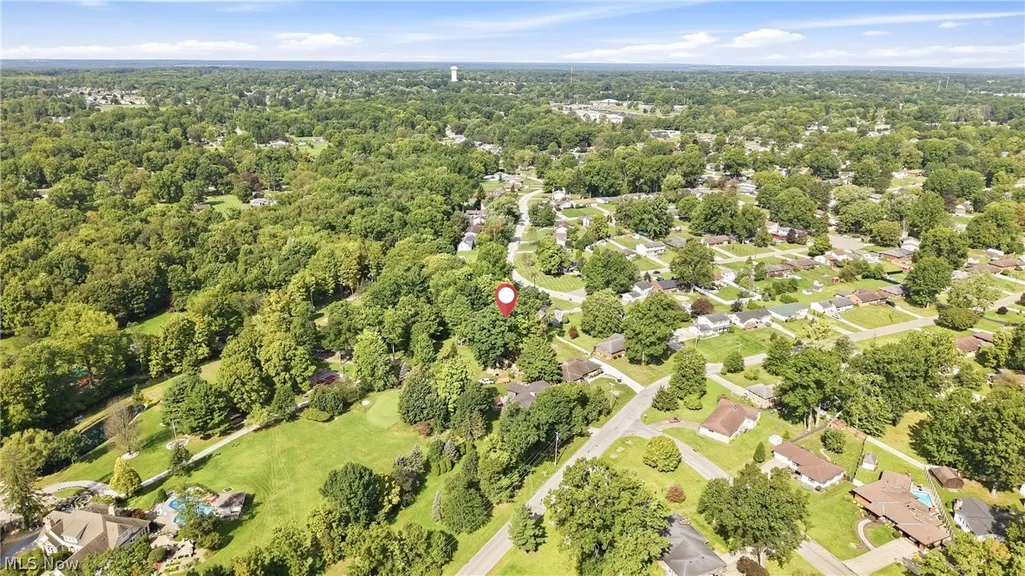
| Directions | Canfield Rd to Bentwillow to Timber Lane |
| ModificationTimestamp | 2026-09-18T17:17:40.567-00:00 |
| City | Youngstown |
| High School District | Austintown LSD - 5001 |
| Lot Size Units | Acres |
| Carport Y/N | false |
| Property Attached Y/N | false |
| Land Lease Y/N | false |
| Tax Annual Amount | 2585 |
| Home Warranty Y/N | false |
| Living Area Units | Square Feet |
| Standard Status | Active |
| Occupancy Type | Owner |
| Middle/Junior School District | Austintown LSD - 5001 |
| Elementary School District | Austintown LSD - 5001 |
| Year Built Source | Public Records |
| Property Sub Type Additional | Single Family Residence |
| PostalCity | YOUNGSTOWN |
| Legal Description | LOT 323 96.35 X 255 IRR TIMBER LANES PL 6 |
Interior Features
| Interior Amenities | Ceiling Fan(s),Eat-in Kitchen,Pantry,Stone Counters,Recessed Lighting,Storage |
|---|---|
| Basement | Partially Finished,Storage Space |
| Total Fireplaces | 1 |
| Fireplace Features | None |
| Total Stories | 1 |
| Basement (Y/N) | true |
| Air Conditioning Y/N | true |
| Heating Y/N | true |
| Window Features | Double Pane Windows,Window Treatments |
| Fireplace Y/N | false |
| Above Grade Finished Area | 1212 |
| Laundry Features | Gas Dryer Hookup,In Basement |
| Total Bedrooms | 2 |
| Below Grade Finished Area | 700 |
| Main Level Bedrooms | 2 |
| Main Level Bathrooms | 1 |
| Below Grade Finished Area Source | Estimated |
| Above Grade Finished Area Source | Assessor |
| Total Baths | 2 |
Exterior Features
| Exterior Amenities | Awning(s),Other,Private Yard |
|---|---|
| Fencing | Chain Link |
| Parking Features | Attached,Garage |
| Lot Features | Private,Wooded |
| Water Source | Public |
| Lot Size Area | 0.617 |
| Foundation Details | Block |
| Lot Dimensions | 96x255 |
| Lot Size Acres | 0.617 |
| Lot Size Source | Assessor |
| Waterfront Y/N | false |
Amenities
- Foreclosure
- Views
- Short Sale
- New Construction
- Adult 55+
- Lease To Own
- No HOA Fees
- Furnished
- Primary On Main
- Air Conditioning
- Seller Finance
- Green
- Fixer Upper
- Horse
- Golf
- Fireplace
- Deck
- Garage
- Basement
- Pool
Property vs Single Family Average in 44511
Price
Taxes
Year Built


 All information deemed reliable but not guaranteed. All properties are subject to prior sale, change or withdrawal. Neither listing broker(s) or information provider(s) shall be responsible for any typographical errors, misinformation, misprints and shall be held totally harmless. Listing(s) information is provided for consumers personal, non-commercial use and may not be used for any purpose other than to identify prospective properties consumers may be interested in purchasing. Information on this
