

Address
2965 Howell Drive, Poland, OH
Price
$ 317,000
Property Attributes
- MLS#5245362
- TypeSingle Family
- Listing Status Active
- CountyMahoning
- CityPoland
- NeighborhoodHighlands
- Zip44514
- Style
- Year Built1958
- Taxes$ 3158
- Price$ 317,000
- Bedrooms4
- Full Bathrooms2
- Half Bathrooms0
- Sqr Footage1948
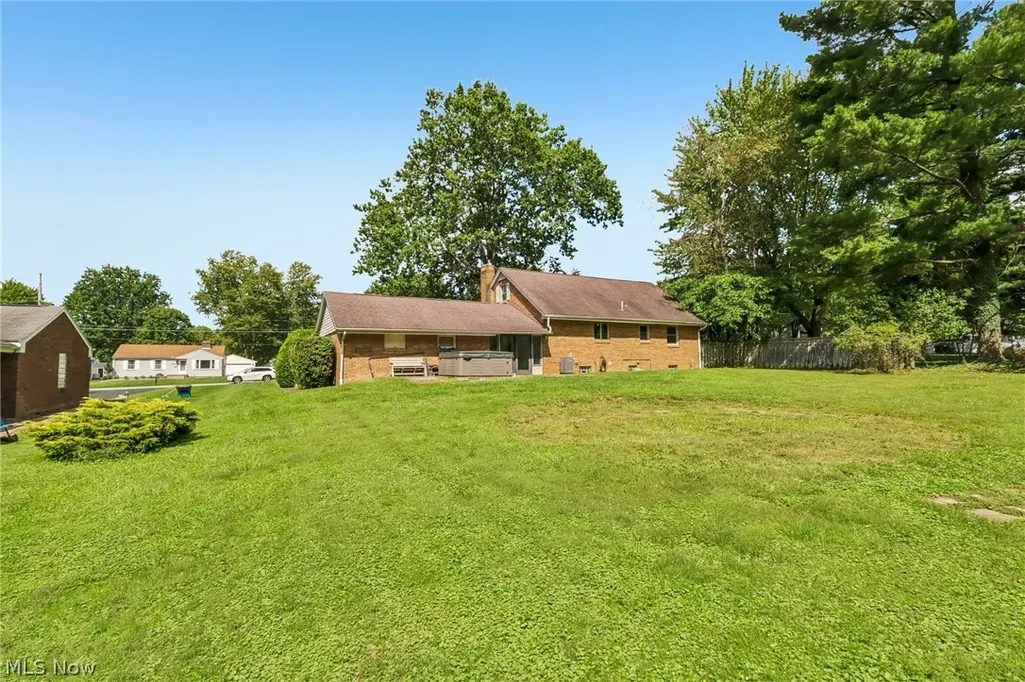
- Lot Size0.673 Acres
Data Source:
MLSNow
Property Description
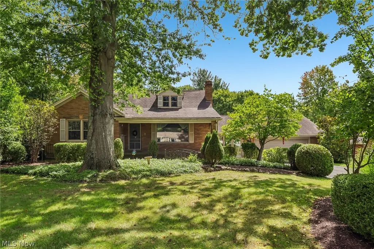
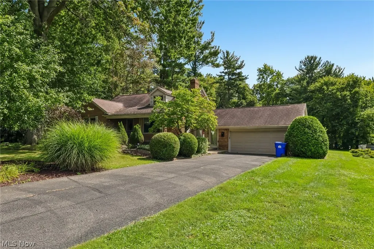
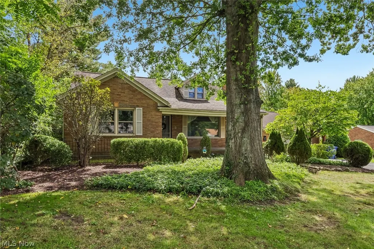
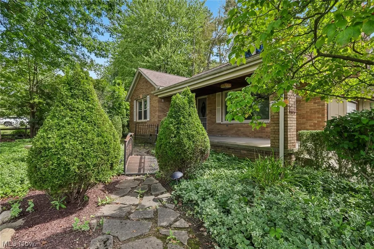
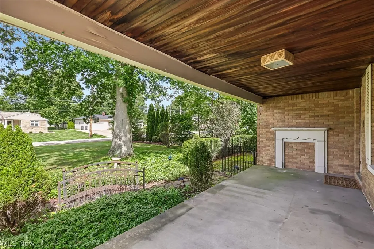
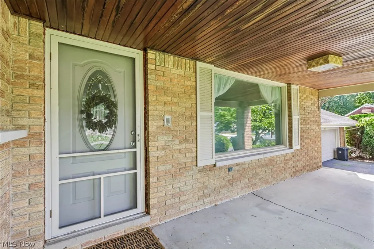
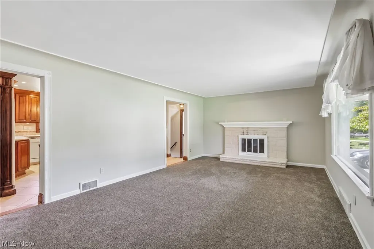
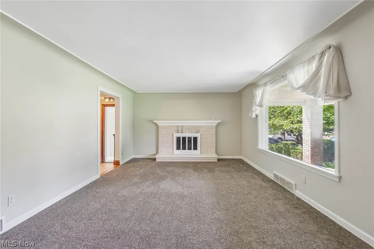
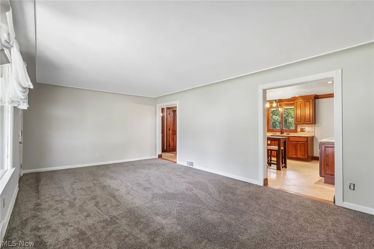
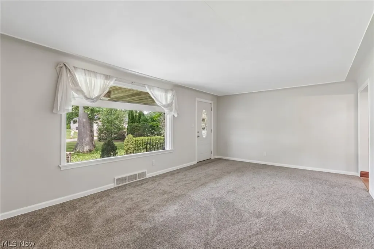
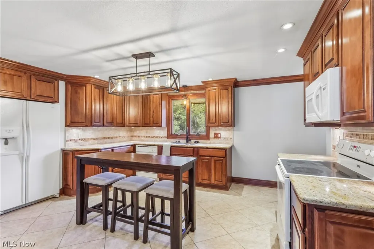
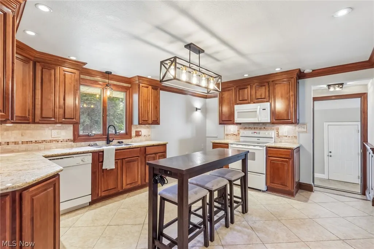
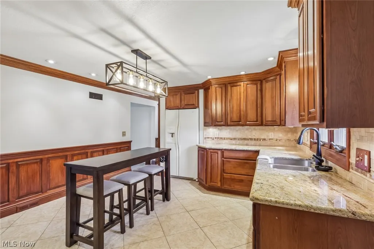
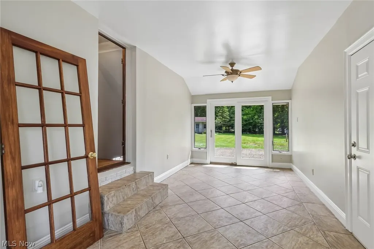
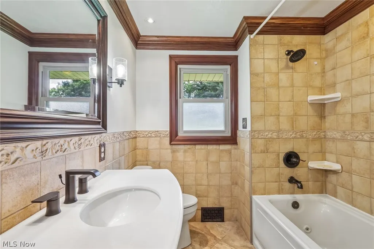
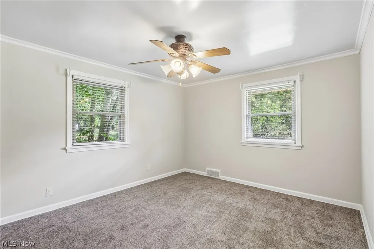
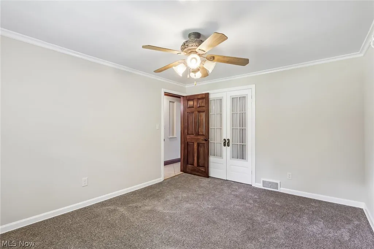
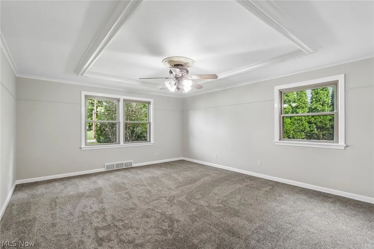
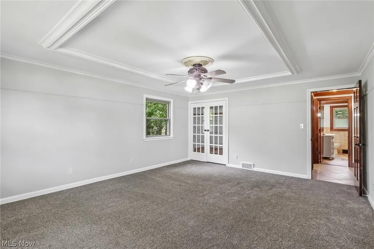
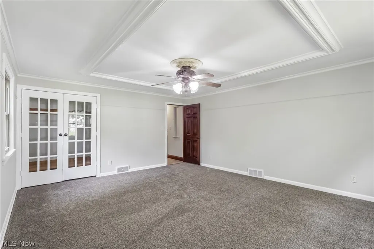
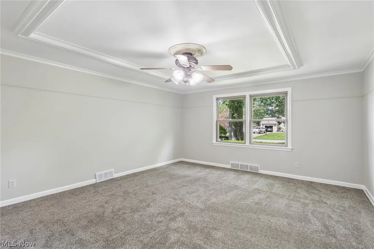
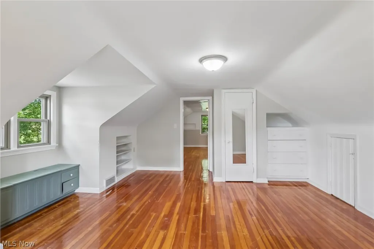
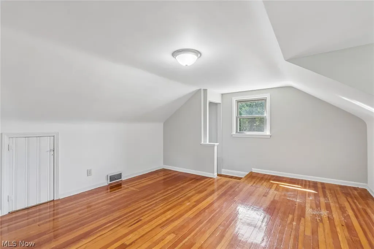
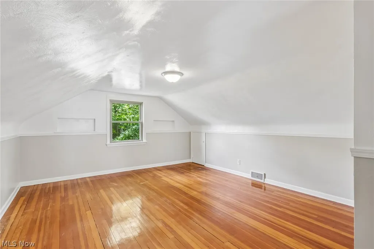
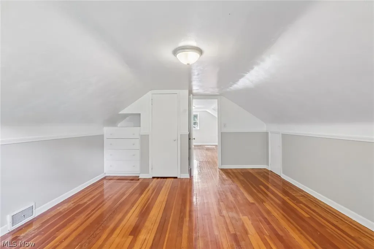
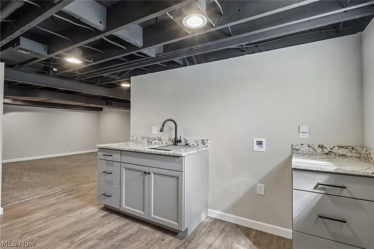
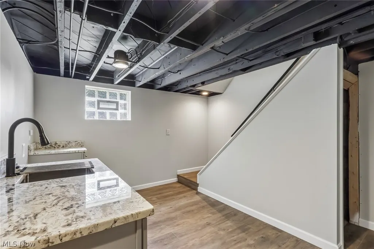
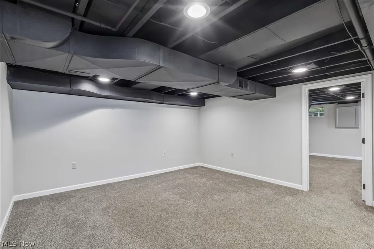
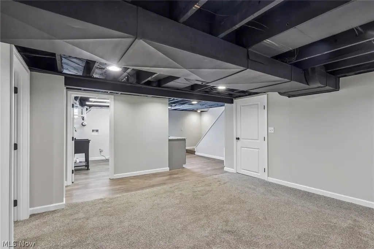
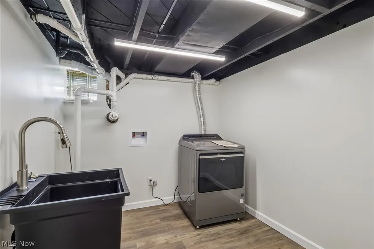
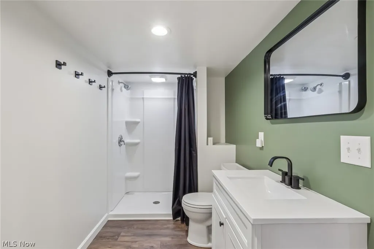
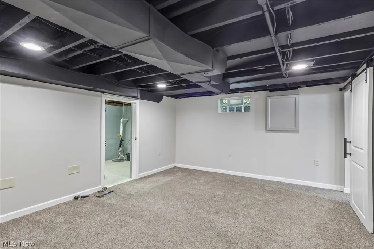
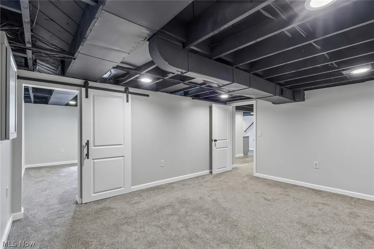
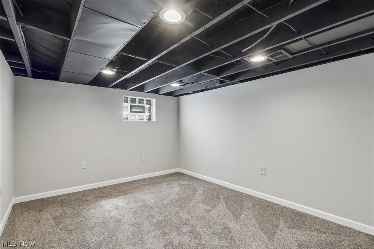
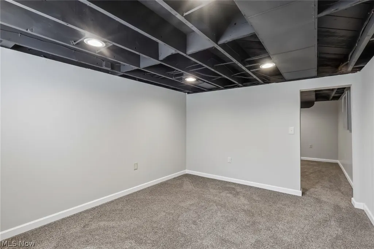
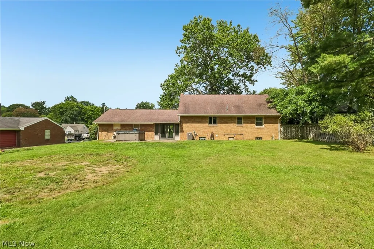
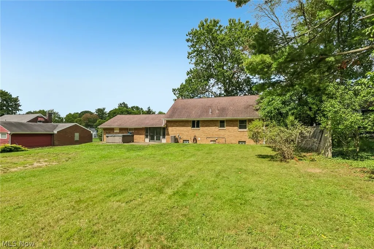
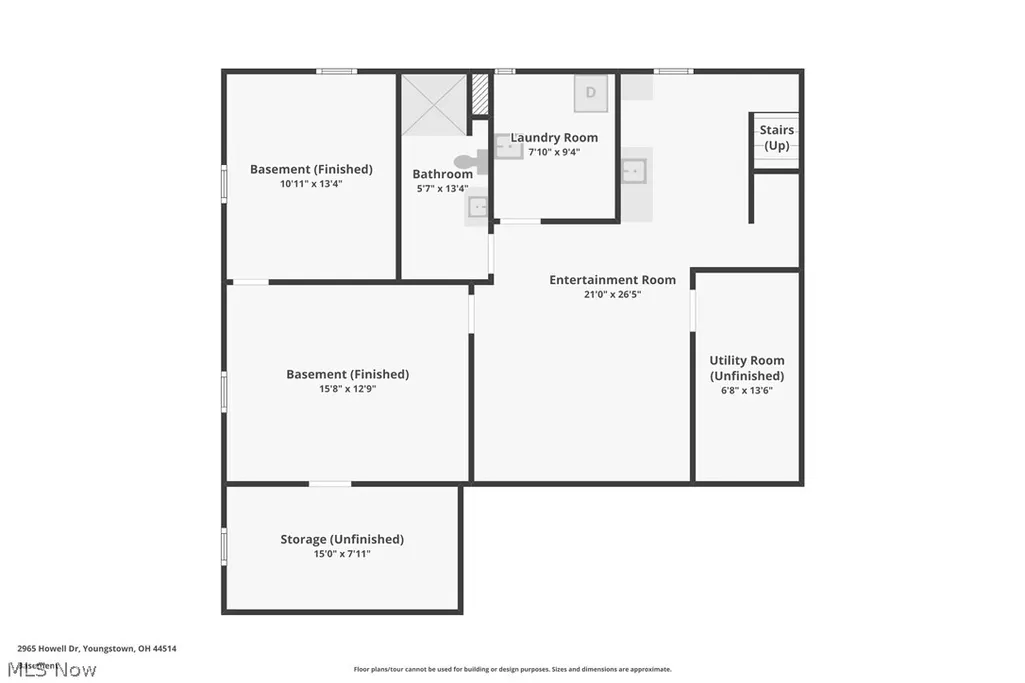
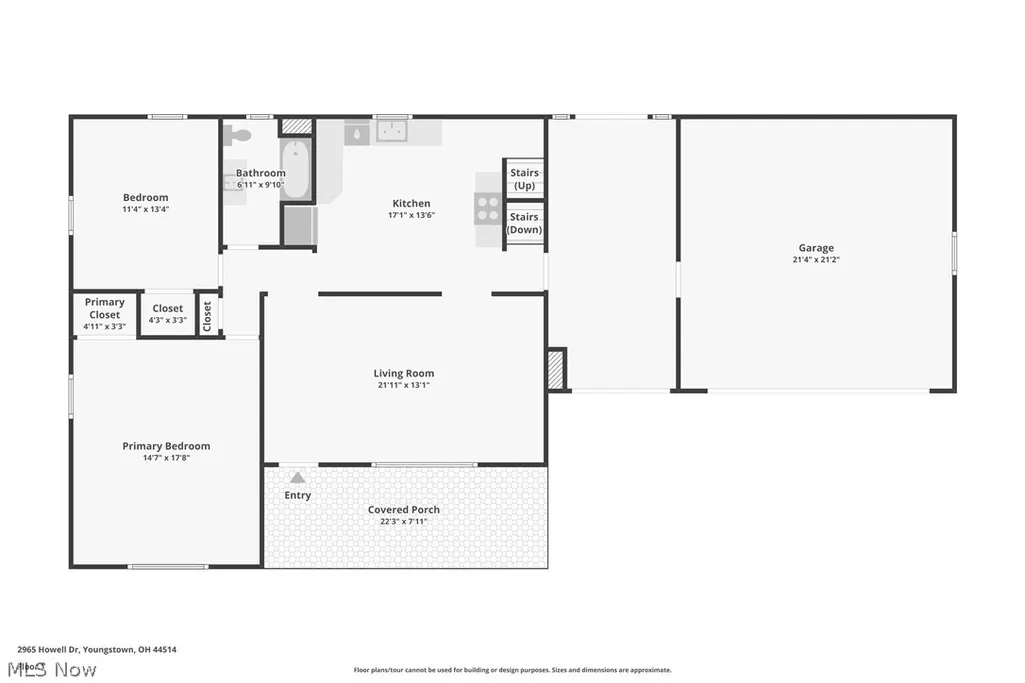
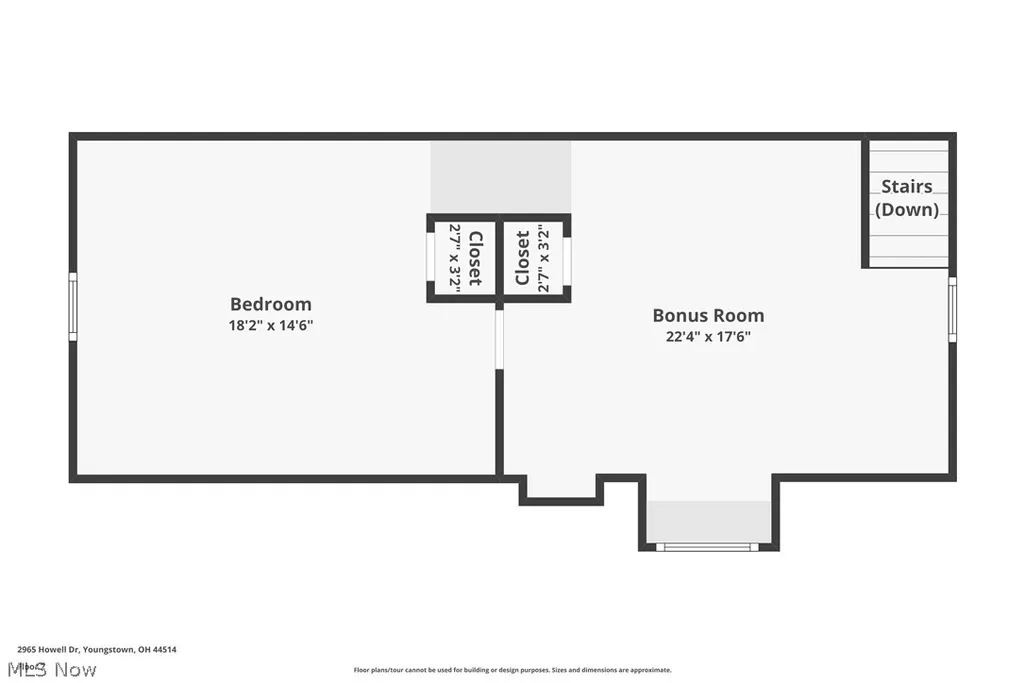
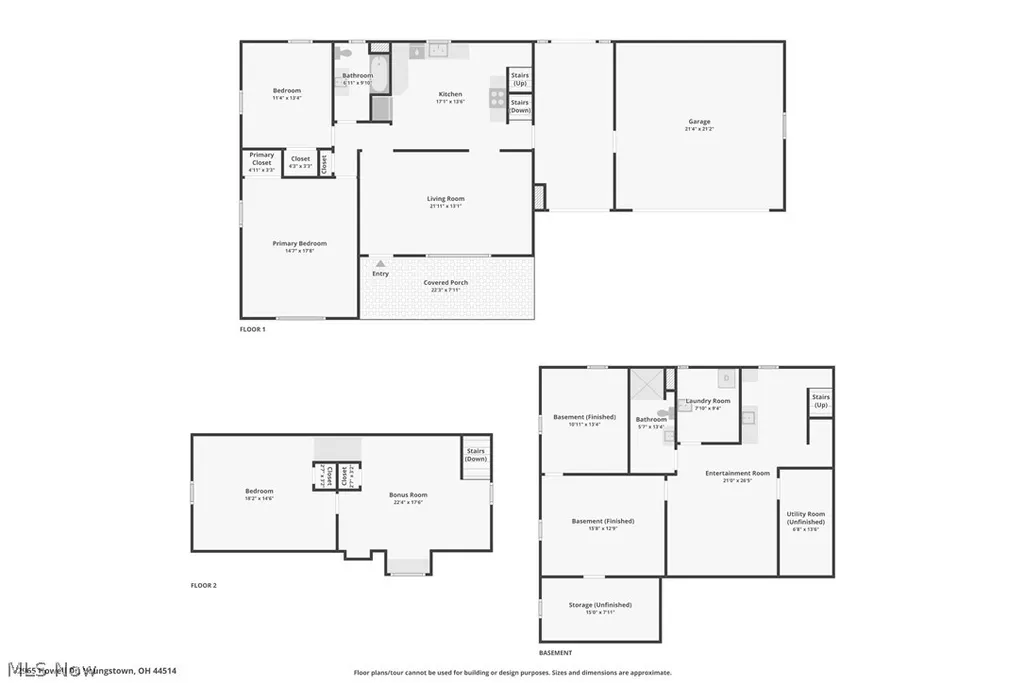
All Brick Spacious home with a setting that is serene and quiet street. A Large concrete covered porch or a front patio entrance. The spacious Living Room with a masonry fireplace has plenty of light flooding in with a large picture window. Newer carpet throughout the home, but hardwood flooring under the carpet. The Kitchen is completely remodelled, with New Cherry Kraftmade Cabinets, many of them, Granite counter tops, stone backsplash and all Stainless Steel appliances. The Cherry wainscoting up the Kitchen and hallway with crown molding on the first floor throughout. The Full Bath has been remodelled with ceramic all up the walls and deep tub. Master Bedroom on the first floor with a walk in closet. 2nd Bedroom on the First Floor and then travel up to the 2nd floor with another Large Room that could be a Bedroom or office and then another Room which is spacious. Painted on the interior throughout. There is a breezeway connecting the garage to the home which could be a Formal Dining Room. The Lower Level is completely Finished with a Kitchen area, Full Bathroom, Family Room and 2 Large finished Rooms that could also be Bedrooms. Finished Laundry Room. The furnace and A/C are newer and electrical panel is newer. Attached 2 car garage with an opener. over half an acre of property Garden Like front yard.
| Price History | |
|---|---|
| 9/16/2026 | Listed $317,000 |
General Features
| Sewer | Public Sewer |
|---|---|
| Heating | Forced Air,Gas |
| Cooling | Central Air,Ceiling Fan(s) |
| Possession | Delivery Of Deed |
| Roof | Asphalt,Fiberglass |
| Appliances | Dishwasher,Disposal,Microwave,Range,Refrigerator |
| Garage Spaces | 2 |
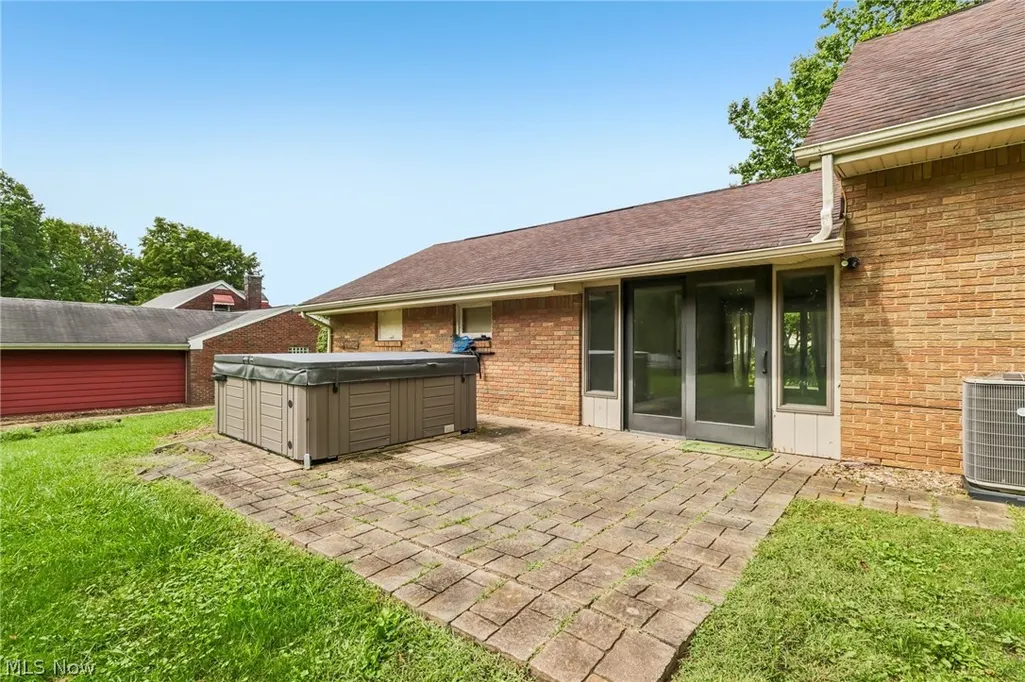
| Patio/Porch Features | Covered,Front Porch,Patio |
| Architectural Style | Cape Cod |
| Construction Materials | Brick |
| Year Built | 1958 |
| Stories Count | 2 |
| Township | Poland Twp |
| Levels | One and One Half,Two |
| Property Subtype | Single Family Residence |
| Tax Year | 2025 |
| County | Mahoning |
| Property Type | Residential |
| HOA | false |
| Attached Garage | true |
| Subdivision Name | Highlands |
| Garage Y/N | true |
| Other Structures | Shed(s) |
| Total Rooms | 7 |
| Full Baths | 2 |
| Status | Active |
| Directions | Clingan Rd. to Howell home is on the left. |
| ModificationTimestamp | 2026-09-17T03:08:30.673-00:00 |
| City | Poland |
| High School District | Poland LSD - 5007 |
| Lot Size Units | Acres |
| Carport Y/N | false |
| Spa Features | Hot Tub |
| Property Attached Y/N | false |
| Land Lease Y/N | false |
| Tax Annual Amount | 3158 |
| Home Warranty Y/N | false |
| Property Condition | Updated/Remodeled |
| Living Area Units | Square Feet |
| Standard Status | Active |
| Occupancy Type | Owner |
| Middle/Junior School District | Poland LSD - 5007 |
| Elementary School District | Poland LSD - 5007 |
| Year Built Source | Public Records |
| Virtual Tour | https://https://www.zillow.com/view-imx/ec40acbb-44e8-4340-9ddb-d23ac3404f83?wl=true&setAttribution=mls&initialViewType=pano Copy |
| Property Sub Type Additional | Single Family Residence |
| PostalCity | YOUNGSTOWN |
| Legal Description | LOT 110 100 X 293 THE HIGHLANDS 4 REPLAT |
Interior Features
| Interior Amenities | Ceiling Fan(s),Crown Molding,Eat-in Kitchen,Granite Counters,Stone Counters,Recessed Lighting |
|---|---|
| Basement | Full,Finished,Sump Pump |
| Total Fireplaces | 1 |
| Fireplace Features | Living Room,Masonry,Wood Burning |
| Total Stories | 2 |
| Basement (Y/N) | true |
| Air Conditioning Y/N | true |
| Heating Y/N | true |
| Fireplace Y/N | true |
| Above Grade Finished Area | 1948 |
| Laundry Features | Washer Hookup,Gas Dryer Hookup,Lower Level |
| Total Bedrooms | 4 |
| Below Grade Finished Area | 1200 |
| Main Level Bedrooms | 2 |
| Main Level Bathrooms | 1 |
| Below Grade Finished Area Source | Other |
| Above Grade Finished Area Source | Public Records |
| Total Baths | 2 |
Exterior Features
| Parking Features | Asphalt,Attached,Direct Access,Garage Faces Front,Garage,Garage Door Opener,Inside Entrance,Lighted |
|---|---|
| Lot Features | Back Yard,Front Yard |
| Water Source | Public |
| Lot Size Area | 0.673 |
| Foundation Details | Block |
| Spa | true |
| Lot Dimensions | 100 X 293 |
| Lot Size Acres | 0.673 |
| Lot Size Source | Assessor |
| Waterfront Y/N | false |
Amenities
- Foreclosure
- Views
- Short Sale
- New Construction
- Adult 55+
- Lease To Own
- No HOA Fees
- Furnished
- Primary On Main
- Air Conditioning
- Seller Finance
- Green
- Fixer Upper
- Horse
- Golf
- Fireplace
- Deck
- Garage
- Basement
- Pool
Property vs Single Family Average in 44514
Price
Taxes
Year Built


 All information deemed reliable but not guaranteed. All properties are subject to prior sale, change or withdrawal. Neither listing broker(s) or information provider(s) shall be responsible for any typographical errors, misinformation, misprints and shall be held totally harmless. Listing(s) information is provided for consumers personal, non-commercial use and may not be used for any purpose other than to identify prospective properties consumers may be interested in purchasing. Information on this
